Overview
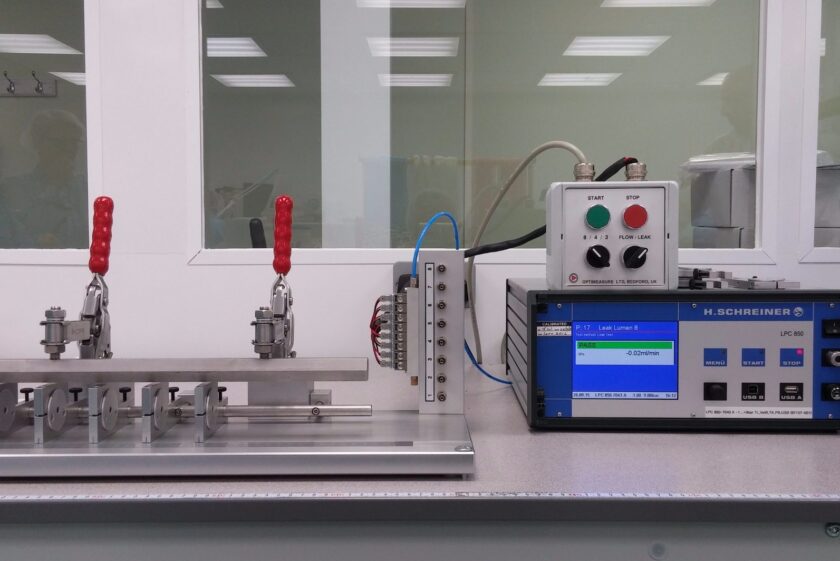
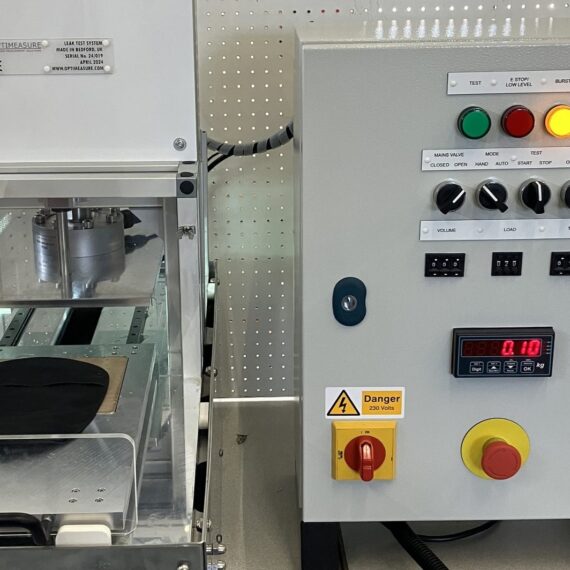
At Optimeasure, we specialise in the design and manufacture of bespoke vacuum and pressure machinery tailored to meet the most rigorous industrial and medical standards. Our systems are engineered for applications where precision is non-negotiable, providing the infrastructure required to validate product safety, shelf-life, and structural integrity. From critical healthcare cold-chain components to high-volume consumer packaging, we build customised hardware that converts complex testing requirements into repeatable, automated processes.
Our engineering portfolio includes high-performance systems such as vacuum integrity testers for medical-grade insulation foam used in vaccine transportation, and specialised fluid dosing machinery designed to burst and flow test ostomy bags with precision water delivery. We also provide robust “vacuum dunk tanks”—a critical tool for manufacturers who require visual bubble emission testing to verify the seals of finished packaging under controlled vacuum conditions.
Every machine we build is designed with traceability at its core. Because these systems are often used to guarantee regulatory compliance in the food, pharmaceutical, and medical device sectors, we ensure that every sensor, gauge, and control interface can be calibrated to national standards. Whether you require a simple manual test rig or a fully automated pressure-dosing cell, Optimeasure provides the mechanical expertise to ensure your testing is both accurate and defensible.
Systems We Build
Every system is built to a specific test requirement rather than adapted from a catalogue product. Recent builds include:
- Vacuum integrity testers for medical-grade insulation foam used in vaccine transportation, where the vacuum performance of the panel is what protects the cold chain.
- Fluid dosing and burst test machinery for ostomy bags, combining precision water delivery with burst and flow testing in a single cycle.
- Vacuum dunk tanks for manufacturers who need visual bubble emission testing to verify finished package seals under controlled vacuum.
Where a quantified leak rate is needed rather than a visual indication, these systems can be built around pressure decay, differential pressure or tracer gas methods, selected on the leak rate you have to prove.
How a Bespoke System Comes Together
Method selection comes first. The required leak rate and the component geometry determine whether air pressure decay, differential pressure or hard-vacuum helium tracer gas is the right basis for the machine. Getting that wrong is expensive to correct later, so it is settled before any hardware is specified.
Lead times vary by complexity, typically ranging from 8 to 16 weeks. We provide a detailed Gantt chart at the design stage covering procurement, build and commissioning, so the programme is visible before manufacture starts.
Automation, Data and Compliance
- Automation — systems can be fully automated with PLC integration, robotic handling and safety guarding to fit an existing production cell.
- Test data — results can be exported to your SQL database, written to local CSV logs, or printed as pass/fail labels for full component traceability.
- Safety — machinery is risk-assessed and built to current UKCA and CE standards, including appropriate guarding such as light curtains and two-hand start.
- Traceability — every sensor, gauge and control interface can be calibrated to national standards. See calibration.
For commercial and lead-time questions see our FAQs, or discuss a bespoke system with the engineering team.