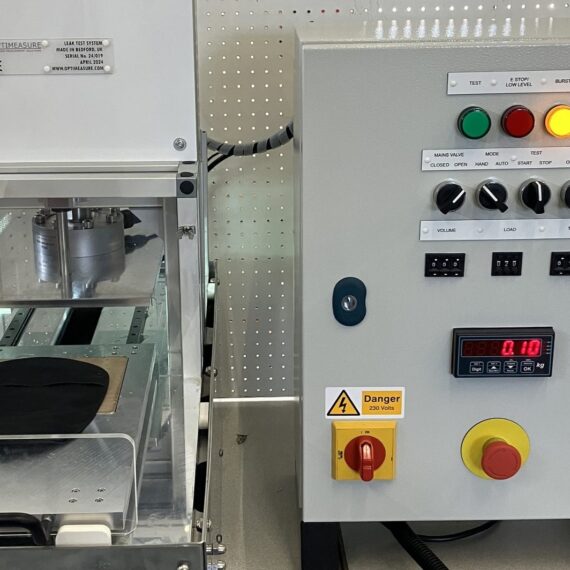
On-Site or Lab-Based Calibration
For maximum convenience and minimal disruption, we can calibrate the following equipment at your premises or within our own dedicated facility:
- Pressure & Vacuum Gauges: Ensuring your dials and digital readouts are providing an accurate representation of system pressure.
- Air Leak Standards: Verifying the orifices and master leaks used to “zero” your pressure decay and flow testing systems.
- Flow Sensors: Precise calibration of sensors used in mass flow and dosing applications to ensure consistent volumes.
Specialist Tracer Gas Laboratory Services
Due to the extreme sensitivity and environmental controls required, we provide specialist calibration in our own facility for Tracer Gas Reference Leaks. This is a critical service for anyone adhering to ISO 20485, as it verifies the “known leak rate” your detector uses to calibrate itself. Our laboratory capabilities include:
- Sniff Test Applications: Calibration of both Capillary-style and Canister-style leaks used in manual and robotic sniffing stations (Helium, Hydrogen).
- Vacuum Applications: Precision calibration of reference leaks designed for use within vacuum chambers and high-sensitivity “Group A” leak detection systems.
What Your Calibration Certificate Shows
Every calibration is issued with a certificate stating the measured leak rate with units and uncertainty, the reference temperature and gas species, the calibration and recalibration dates, and the traceability statement. That document is what an auditor asks for, and it is the difference between a reading and evidence.
Why Instruments Drift
Leak test instruments rely on sensitive transducers and sensors that see repeated pressurisation cycles, temperature changes and contamination. Over time they drift. Left unchecked, a line can pass parts that leak (false acceptance) or scrap parts that do not (false rejection). Regular calibration resets that baseline. For the wider argument, see why calibration is the heart of compliance.
How Often to Calibrate
Annually is typical, but the right interval depends on your quality system, duty cycle and the consequence of a false pass. Instruments in heavy use, or testing parts where a missed leak is a safety issue, may justify a shorter interval. We are happy to advise, and to schedule recalibration so it never lapses.
Accredited or Traceable: Check Your Specification
“UKAS accredited” and “traceable” are not the same thing. Accredited calibration is performed by a UKAS-accredited laboratory within its accredited scope. Traceable calibration uses equipment whose own calibration traces back to national standards. Supplying one where the other is specified is a non-conformance, so check which word your customer or quality system uses before booking. UKAS traceable leak standards explains the difference in detail, and ISO 20486 explained covers how reference leaks themselves are calibrated.
Mixed Fleets, One Calibration Partner
Most factories run leak test equipment from more than one manufacturer. We calibrate any manufacturer’s pressure decay instrument, along with reference leaks and tracer gas detectors, so a leak is defined the same way on every line regardless of the badge on the front, and your fleet runs to one calibration schedule rather than several.
Book Calibration
Calibration can be carried out on site to minimise downtime, or at our Bedford laboratory. Instruments on hire from us are supplied calibrated with their certificate, see rental and leasing. For breakdown cover and planned maintenance alongside calibration, see service. Contact us to book, or to get a quote covering your whole fleet.